








hard water well water
Water Softener for Slab Home: Plan the Install First

A slab home can turn a simple hard-water decision into a plumbing-layout decision. The water test may say “softener,” but the floor plan may say “slow down and map the main line first.”
That matters for a lot of homeowners. The EPA says more than 43 million people in the U.S. rely on private wells, and many of those homes deal with hardness, iron, sediment, or mixed water issues. If your home sits on a slab, the real question is not just what the test shows. It is where the system can live, where it can drain, and whether the main line is reachable without creating a bigger project.
Why a slab home changes the softener plan
In a basement home, the main water line, drain, shutoff, and utility space are often visible in one area. In a slab home, that is not always true. The water line may enter through the garage, a utility closet, an exterior wall, or a buried route that is not obvious from the sink cabinet.
That changes the buying order. You should not start with tank size, brand, or salt type. Start with access.
A water softener or conditioner normally needs a point where all incoming household water can be treated before it splits to fixtures. If the only easy access is after several branches already leave the main line, you may treat part of the house while missing an outdoor spigot, bathroom, water heater, or kitchen line. That is how homeowners end up with a system that looks correct on paper but does not solve the problem at every fixture.
Slab homes also make drain planning more serious. A traditional salt-based softener needs a legal, practical drain path for regeneration discharge. That path may not be close to the main line. Running a drain across a finished garage, through a wall, or into a questionable floor drain can create code, odor, or backup problems.
The lesson: the slab does not make water treatment impossible. It just makes layout part of the water-treatment decision.
Do the water test before the install quote
A hard-water complaint is useful, but it is not a design spec. Before choosing equipment, get numbers.
For well homes, the EPA’s Protect Your Home’s Water guidance recommends testing and prevention as the starting point. The same page lists scaly residues and poor soap lather as signs connected with hardness, but hardness may not be the only issue. Iron, manganese, pH, sediment, total dissolved solids, and odor can all change the system design.
City-water homeowners should review the local water report, then test at the tap if the house plumbing is older or symptoms do not match the report. Well-water homeowners should use a certified lab or local guidance because they are responsible for their own water testing and maintenance.
If you are dealing with extremely hard water, ask for hardness in grains per gallon or milligrams per liter, plus iron and manganese results. Those details matter because hardness alone may point toward a softener, while hardness plus iron or sediment may need pretreatment or a different sequence.
Do not buy based only on a strip test at the kitchen sink. Strip tests can be a useful screening tool, but they are not enough to design a whole-home system for a slab house.
Map the main line before choosing equipment
Once you have water data, map the house.
Start at the shutoff. Find where the water enters the home and where it goes next. In many slab homes, this is near the garage, water heater, laundry area, or an exterior wall. If you cannot find it, a plumber or water-treatment installer may need to trace it.
Then answer four questions:
- Can the system treat the whole house before the line branches?
- Is there enough room for tanks, service access, and a bypass valve?
- Is there a drain route that follows local code and does not create a nuisance?
- Can the system be protected from heat, freezing, direct sun, flooding, or vehicle impact?
The bypass valve deserves its own line item. You need a way to isolate the system for service without shutting down the whole house longer than needed. On a slab home, this is easier to plan before the installer starts cutting pipe.
Also check outdoor spigots. Some homeowners want untreated water outside for irrigation. Others want certain hose bibs treated because they feed a garage sink, outdoor kitchen, or car-wash area. There is no universal answer. The point is to decide before the system is installed.
Drain route: the detail people miss
The drain is where many slab-home softener plans get stuck.
A salt-based softener needs a drain for regeneration. That drain must be appropriate for the discharge, air-gapped where required, and routed so it does not back up, siphon, or damage finished areas. A nearby floor drain may look convenient, but it still has to be legal and functional. A laundry standpipe may work in some homes and not in others. A garage wall can hide options, but it can also hide extra cost.
This is why the installer should see the house, not just the water report. A quote built from hardness numbers alone may miss the hard part: getting the equipment into the right place with the right drain.
If your home is on septic, ask local professionals how softener discharge should be handled in your area. If the home is connected to municipal sewer, ask about local plumbing rules. Do not assume a drain route is acceptable because it is physically close.
If a drain route is difficult, that may change the system category you consider. Some homeowners compare traditional softeners with salt-free conditioners because salt-free systems do not regenerate with brine. That does not mean salt-free is the right answer for every water test. It means the drain constraint belongs in the decision.
What does not work well in slab homes
The most common mistake is buying equipment first and solving the layout second. That can lead to awkward tank placement, partial-home treatment, exposed pipe runs, or a drain route that no one likes.
The second mistake is assuming the garage is automatically the right place. A garage can be practical because it often has space and main-line access, but it also brings heat, vehicles, storage, and service-clearance issues. The installer needs room to work around the system later.
The third mistake is ignoring water chemistry beyond hardness. Very hard well water may also contain iron or sediment. If those are present, a softener may foul faster or underperform unless the system is sequenced correctly.
The fourth mistake is treating every fixture the same without thinking. Some homes need drinking-water reverse osmosis at the kitchen sink plus a separate whole-home hardness plan. Others need a whole-house sediment or carbon stage before hardness control. A slab home can support those setups, but only if the plumbing path is planned.
How RKIN fits into a slab-home decision
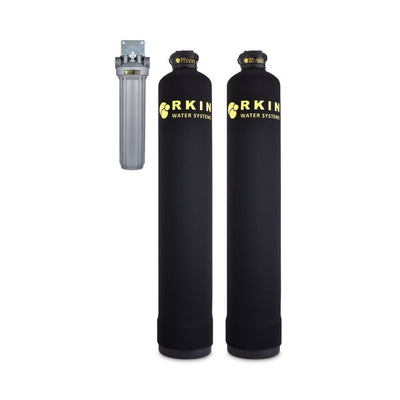
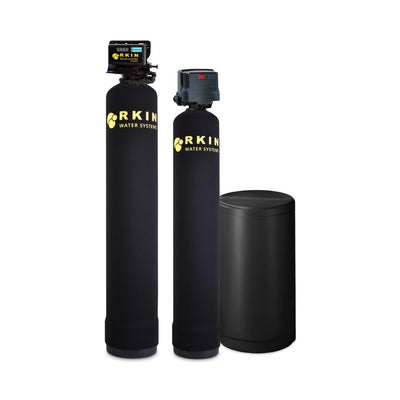
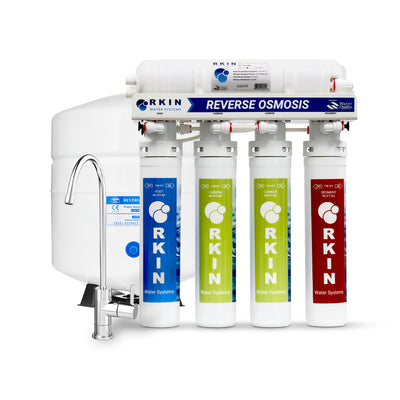
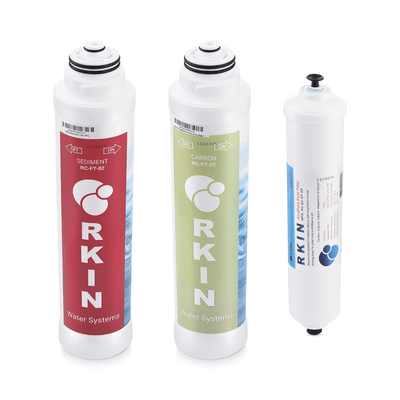
This is where the RKIN whole house water treatment collection fits: the goal is to match treatment to the water problem and the home layout, not force one system into every house.
For a slab home, that matching step matters. A water softener conversation may be right when the test shows hardness and the home has a workable drain. A salt-free conditioning conversation may make sense when scale control is the goal and drain constraints are part of the project. A whole-house carbon or well-water system may enter the plan when taste, odor, sediment, chlorine, iron, or other test results point that way.
The right system starts with the test, then the main-line map, then the installation constraints. If those three agree, the equipment decision gets much easier.
Slab-home water-treatment checklist
Use this order before buying a system:
- Get a real water test, especially for well water.
- Find the main shutoff and incoming line.
- Confirm whether the line branches before the proposed install point.
- Identify a code-appropriate drain route if a salt-based softener is being considered.
- Plan a bypass valve and service clearance.
- Decide which outdoor spigots should stay untreated, if any.
- Match equipment to hardness, iron, sediment, pH, odor, and drinking-water goals.
- Ask for the final quote to show location, drain path, bypass, and what fixtures are covered.
That list protects you from buying a system that technically works but does not fit the house.
Frequently Asked Questions
Can you install a water softener in a slab home?
Yes, but the installer needs to find the right main-line access point and a legal drain route. Slab homes often have less visible plumbing than basement homes, so layout should be checked before equipment is selected.
Where does a water softener go in a slab house?
Common locations include a garage, utility closet, laundry area, or exterior-wall utility space. The right location depends on where the main line enters, whether the system can treat the whole house, and whether there is safe service access.
Does a slab-home softener need a drain?
A traditional salt-based softener needs a drain for regeneration discharge. The drain route must follow local plumbing rules and should not create backup, odor, or nuisance issues. Salt-free conditioners work differently and do not use brine regeneration.
Should I choose a softener or a salt-free conditioner for hard water?
Start with the water test and the goal. A salt-based softener is used when the goal is ion-exchange softening. A salt-free conditioner is used for scale-control goals without brine discharge. Hardness level, iron, sediment, plumbing access, and drain options all matter.
Do I need a well-water test before installing a softener?
Yes. If you have a private well, test before buying equipment. The EPA notes that private well owners are responsible for their own water, and a certified lab can help identify hardness, iron, manganese, pH, sediment, and other factors that affect treatment design.
Ready to plan the system around your house?
If your slab home has hard water, do not start with a tank in a shopping cart. Start with the test, the main line, and the drain route.
Review the RKIN whole house water treatment collection or contact RKIN with your water test results and installation photos so the next step fits both your water and your slab-home layout.





0 comments